<-- style PDP --> 23 Doon Creek Street, Kitchener - Detached for sale for $999,000
  • for sale

23 Doon Creek Street

Kitchener, Ontario, N2R 0B4 -

$999,000

  • Neighbourhood

  • Major Intersection

    Robert Ferrie Dr to Forest Creek Dr

  • Listed Since: 112 day(s)

  • Last update: 10 day(s) ago

Overview

  • Property Type

    Detached, 2-Storey

  • Bedrooms

    4 + 2

  • Bathrooms

    4

  • Basement

    Sep Entrance + Fin W/O

  • Kitchen

    1 + 1

  • Total Parking

    5 (2 Attached Garage)

  • Lot Size

    38.12x105.18 (Feet)

  • Taxes

    $6,729.00 (2025)

  • Type

    Freehold

Property Description

Property description for 23 Doon Creek Street, Kitchener

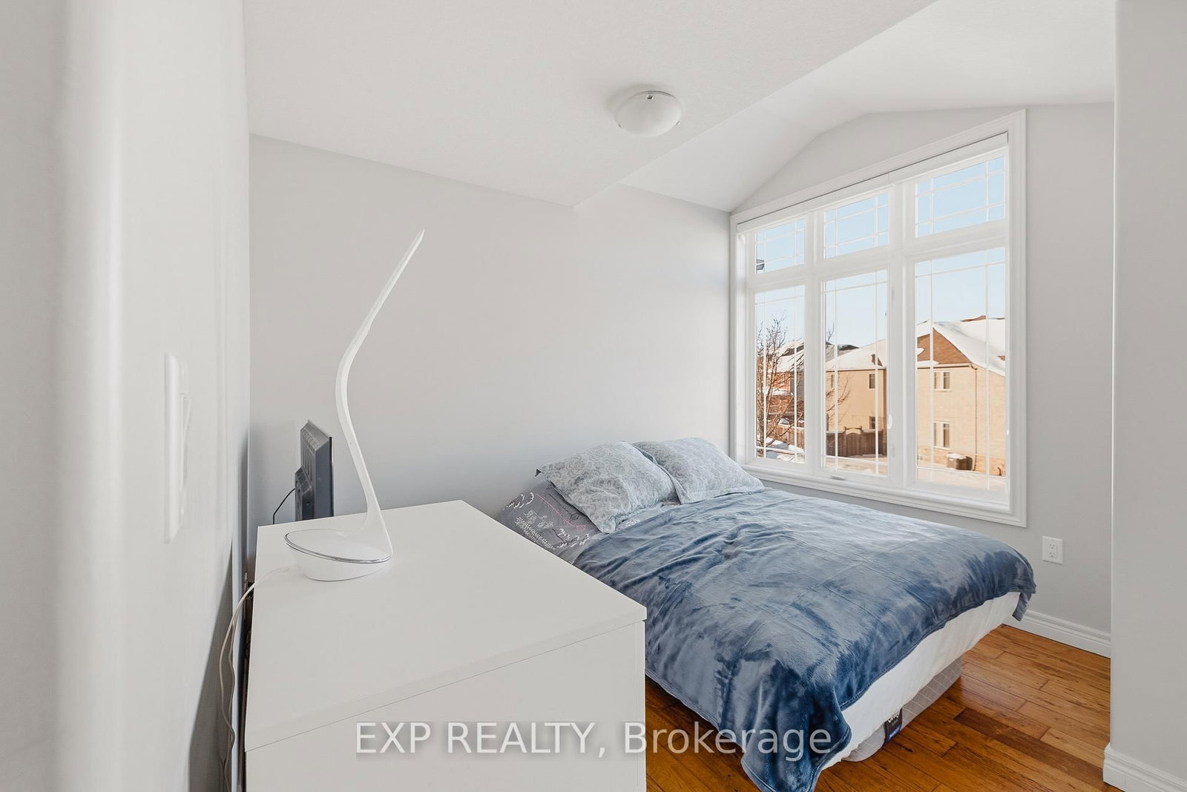
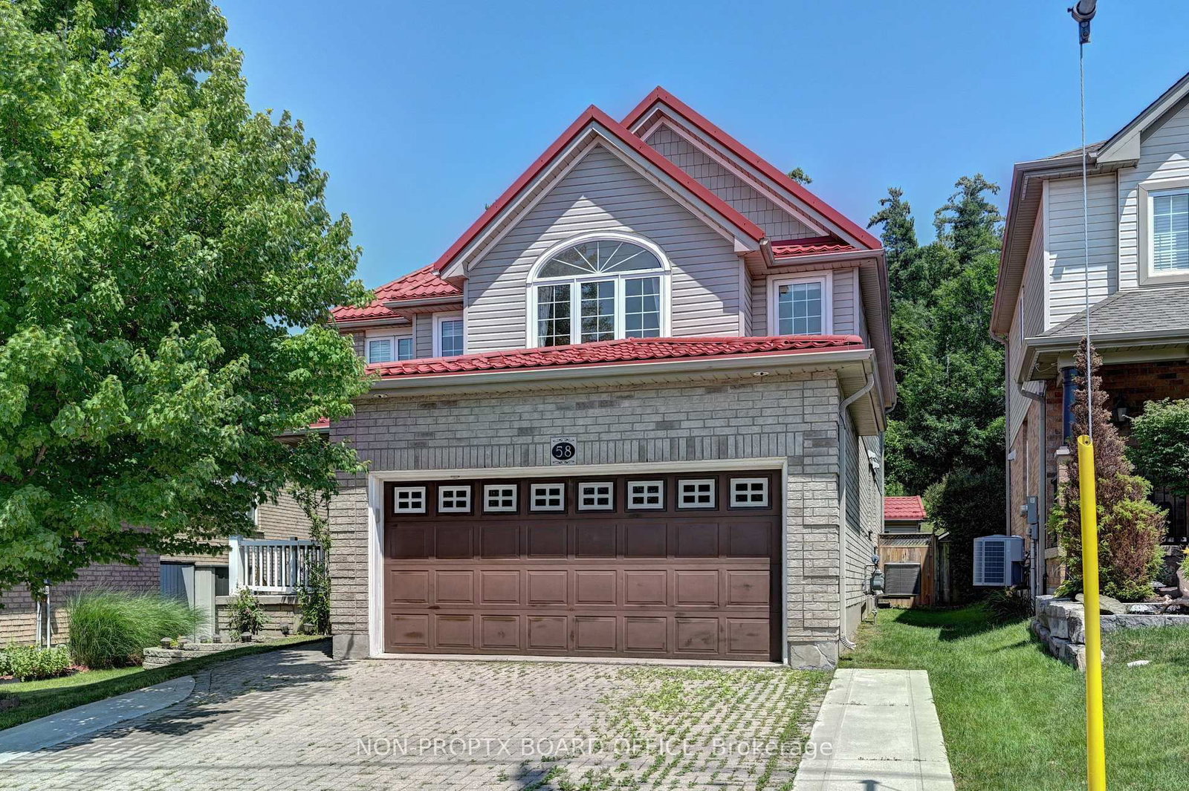
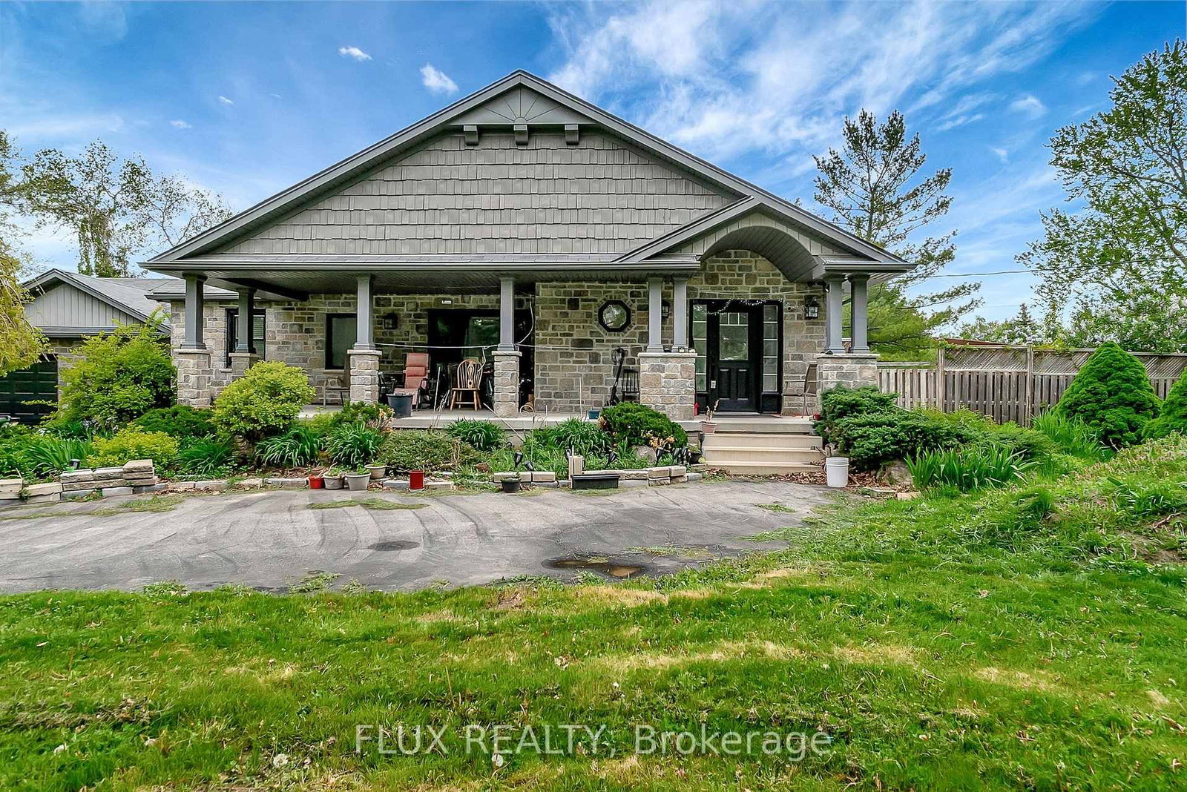
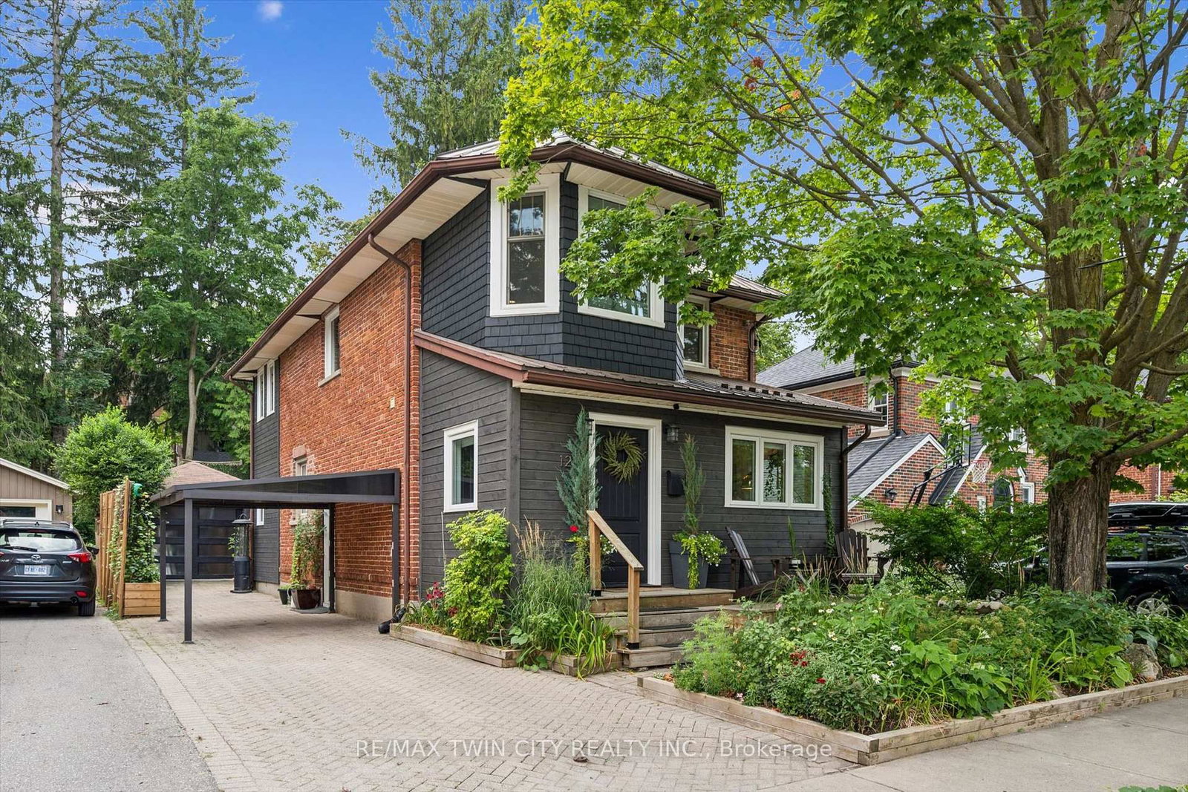
*** LEGAL DUPLEX***Welcome to 23 Down Creek Street, Kitchener, a rare legal duplex backing onto a beautiful conservation area, offering an exceptional blend of space, income potential, and lifestyle. Surrounded by nature and filled with natural light, this home is ideal for families, multi-generational living, or investors looking for a strong mortgage helper. The main residence features 4 spacious bedrooms and 2 full bathrooms, thoughtfully laid out for everyday comfort. The main floor impresses with a large, open kitchen complete with a huge island, perfect for entertaining, along with a generous dining area that comfortably seats up to 10 people. The bright living room, highlighted by a stone fireplace, creates a warm and inviting atmosphere with plenty of windows throughout. Upstairs, you'll find 4 generously sized bedrooms, upper-floor laundry, and well-appointed bathrooms, making daily living convenient and functional for a busy household. The fully furnished walk-out basement apartment includes 2 bedrooms and 1 full bathroom, a separate entrance, and is ready to rent, offering an income potential of up to $2,000 per month. This space is ideal for extended family, guests, or tenants while maintaining privacy for both units. The home boasts a massive backyard with unobstructed views of the conservation area, filled with wildlife and natural beauty. Enjoy over 700 sq. ft. of upper + lower deck space with elegant glass railings, perfect for taking in the views for tenants or extended family to enjoy. Additional features include a double-car garage which is one foot wider than the standard, triple-car driveway, central vacuum system and excellent curb appeal. Conveniently located close to Conestoga College, steps to public transit, and minutes from schools, shopping, restaurants, trails, and all amenities, with easy access to Hwy 401 for commuters. This is a rare opportunity to own an income-generating property in a sought-after location.

Listed by EXP REALTY

  • MLS #

    X12747464

  • Sq. Ft

    1500-2000

  • Sq. Ft. Source

    MLS

  • Lot Irregularities

    Y

  • Year Built

    6-15

  • Pool

    None

  • Drive

    Private Triple

  • Garage

    Attached, 2 spaces

  • Total Parking

    5

  • Family Room

    N

  • Den

    N

  • Exterior

    Brick

  • Fireplace

    Y

  • Roof

    Asphalt Shingle

  • Foundation

    Poured Concrete

  • Elevator

    n/a

  • Water View

    n/a

  • Laundry Level

    Upper

  • Heat

    Forced Air

  • A/C

    Central Air

  • Water

    Municipal

  • Water Supply

    n/a

  • Sewers

    Sewers

  • Central Vac

    Y

  • Dining

    4.11 x 2.39 ft Main level

  • Foyer

    1.93 x 4.47 ft Main level

  • Kitchen

    4.11 x 3.51 ft Main level

  • Living

    4.27 x 4.6 ft Main level

  • Br

    3.68 x 5.44 ft 2nd level

  • 2nd Br

    3.1 x 4.85 ft 2nd level

  • 3rd Br

    3.12 x 4.62 ft 2nd level

  • 4th Br

    5.64 x 5.46 ft 2nd level

  • Laundry

    1.75 x 2.29 ft 2nd level

  • 5th Br

    2.9 x 3.76 ft Bsmt level

  • Br

    2.59 x 3.78 ft Bsmt level

  • Kitchen

    2.95 x 2.92 ft Bsmt level

  • Rec

    2.77 x 3.84 ft Bsmt level

  • MLS #

    X12747464

  • Sq. Ft

    1500-2000

  • Sq. Ft. Source

    MLS

  • Lot Irregularities

    Y

  • Year Built

    6-15

  • Pool

    None

  • Drive

    Private Triple

  • Garage

    Attached, 2 spaces

  • Total Parking

    5

  • Family Room

    N

  • Den

    N

  • Exterior

    Brick

  • Fireplace

    Y

  • Roof

    Asphalt Shingle

  • Foundation

    Poured Concrete

  • Elevator

    n/a

  • Water View

    n/a

  • Laundry Level

    Upper

  • Heat

    Forced Air

  • A/C

    Central Air

  • Water

    Municipal

  • Water Supply

    n/a

  • Sewers

    Sewers

  • Central Vac

    Y

  • Dining

    4.11 x 2.39 ft Main level

  • Foyer

    1.93 x 4.47 ft Main level

  • Kitchen

    4.11 x 3.51 ft Main level

  • Living

    4.27 x 4.6 ft Main level

  • Br

    3.68 x 5.44 ft 2nd level

  • 2nd Br

    3.1 x 4.85 ft 2nd level

  • 3rd Br

    3.12 x 4.62 ft 2nd level

  • 4th Br

    5.64 x 5.46 ft 2nd level

  • Laundry

    1.75 x 2.29 ft 2nd level

  • 5th Br

    2.9 x 3.76 ft Bsmt level

  • Br

    2.59 x 3.78 ft Bsmt level

  • Kitchen

    2.95 x 2.92 ft Bsmt level

  • Rec

    2.77 x 3.84 ft Bsmt level

Thinking of Selling?

Find Out Your Home’s Value in Today’s Market!

No Email or Signup is required to view your home estimate.

estimate your home value

Contact Manoj Kukreja

Sales Representative,
Century 21 People’s Choice Realty Inc.,
Brokerage
(647) 576 - 2100

Manoj profile avatar

Inventory Graph

10 9 8 7 6 5 4 3 2 1 0 3 Months of inventory SELLER'S Market BALANCED Market BUYER'S Market

Mortgage Calculator

This data is for informational purposes only.

Mortgage Payment per month

Principal Amount

Interest

Total Payable

Amortization

Amortization

Closing Cost Calculator

This data is for informational purposes only.

Closing Cost Total for this property

Total Cash flow for purchasing this property

Down Payment(%)*
Additional information

Provincial Land Transfer Tax

Ontario Land Transfer Tax Rebate

Toronto Land Transfer Tax

Toronto Land Transfer Tax Rebate

PST on CMHC Insurance Premium

Lawyer Fees

$2,825

Government Registration Fee's

$164

Title Insurance

Closing Cost Total

Total Cash flow for purchasing this property

Provincial Land Transfer Tax

Ontario Land Transfer Tax Rebate

Toronto Land Transfer Tax

Toronto Land Transfer Tax Rebate

PST on CMHC Insurance Premium

Lawyer Fees

$2,825

Government Registarion Fee's

$164

Title Insurance

Down Payment(%)*

* A down payment of less than 20% is permitted only for first-time home buyers purchasing their principal residence. The minimum down payment required is 5% for the portion of the purchase price up to $500,000, and 10% for the portion between $500,000 and $1,500,000. For properties priced over $1,500,000, a minimum down payment of 20% is required.

Thinking of Selling?

Find Out Your Home’s Value in Today’s Market!

No Email or Signup is required to view your home estimate.

estimate your home value

Contact Manoj Kukreja

Sales Representative, Century 21 People’s Choice Realty Inc., Brokerage
(647) 576 - 2100

Manoj profile avatar

Recent Sold Listings in , Kitchener

Popular Cities